Goldensheaf
Location: Ceres, VIC
Completed: 2026
Builder: Geelong Constructions
Photography: Vince Gordon
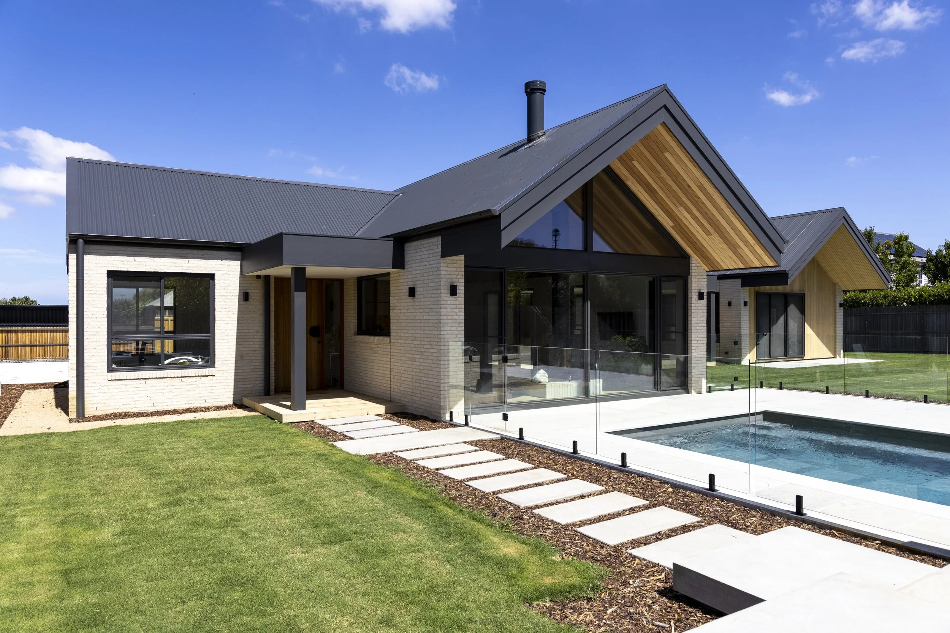
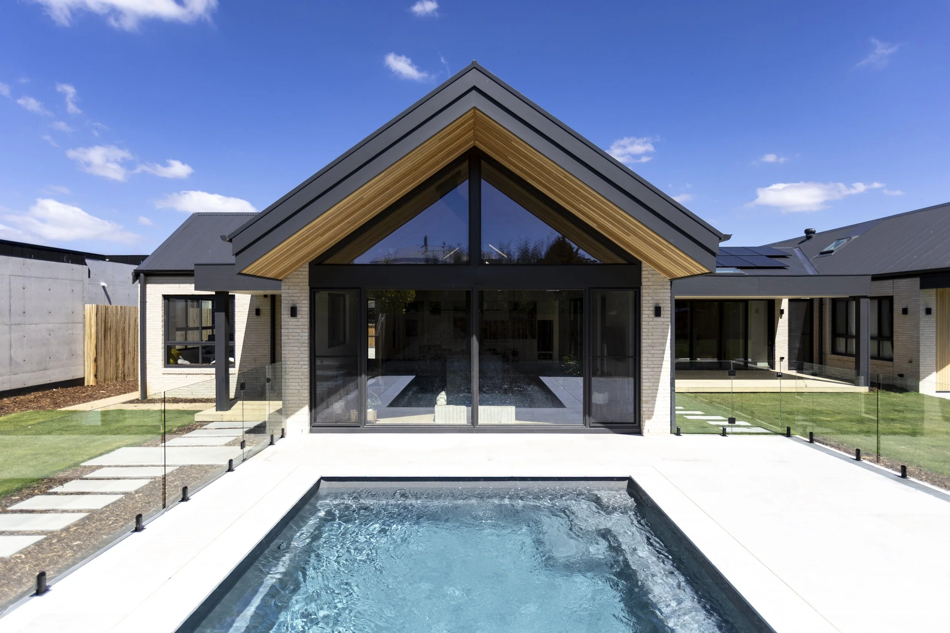
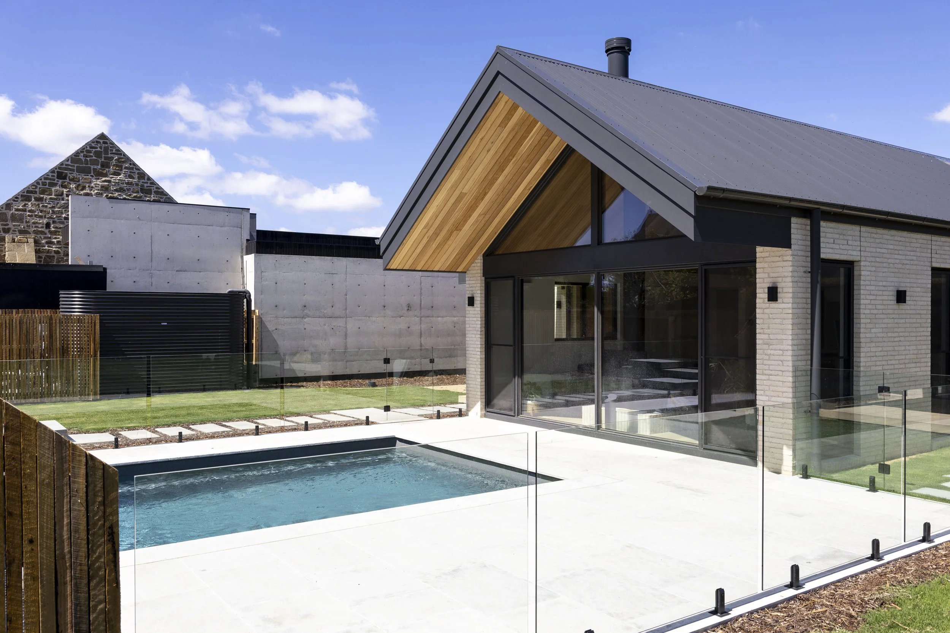
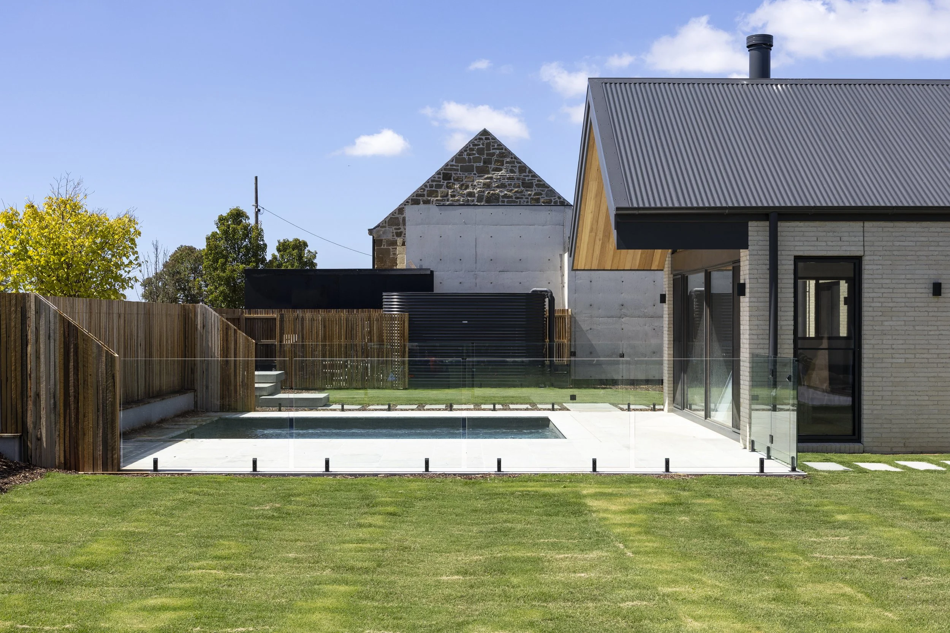
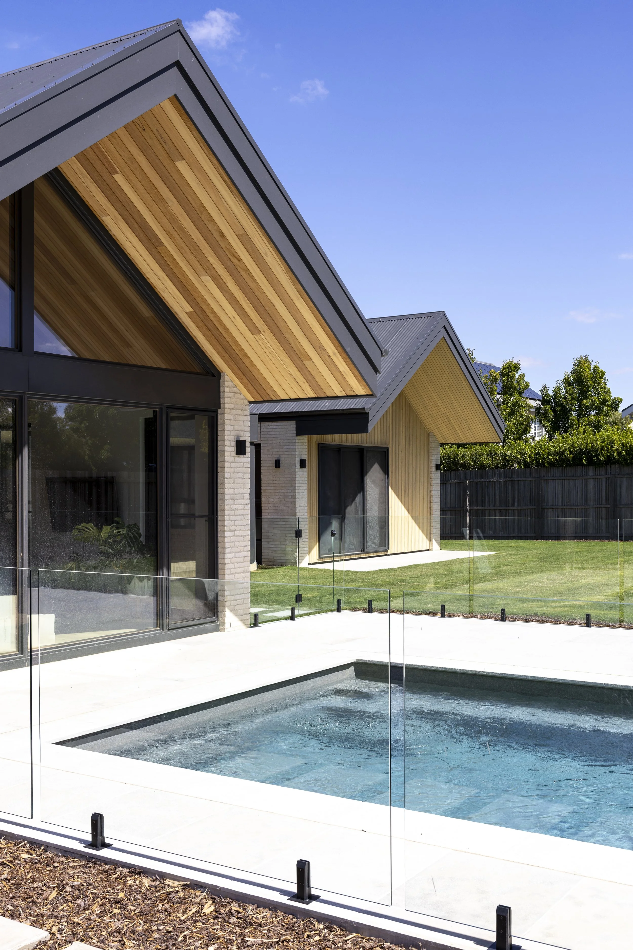
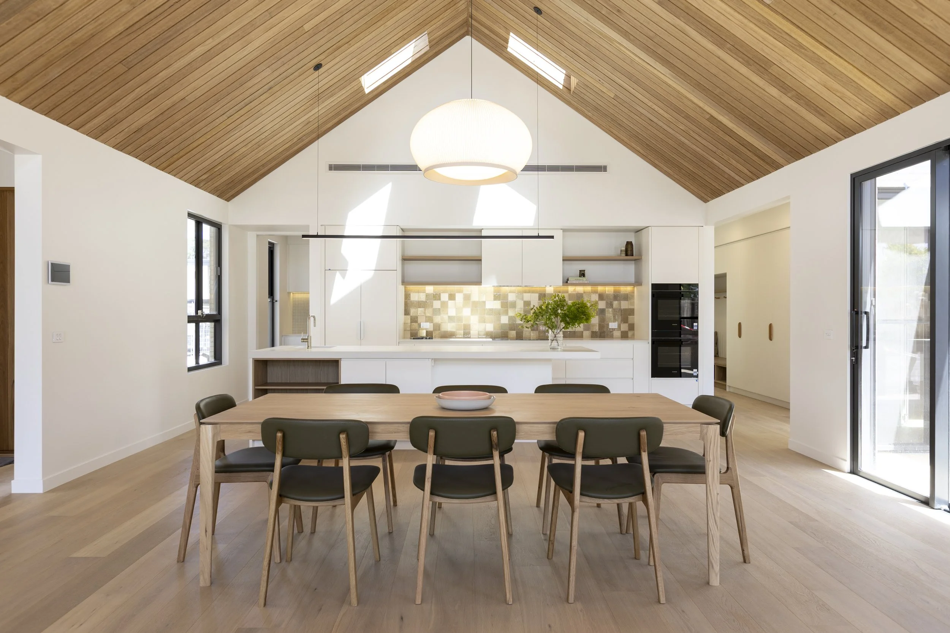
Set on a flat 1,219m² block in Ceres, Victoria, Goldensheaf reimagines the rural farmhouse for contemporary family life. The clients sought a pavilion-style home with a rural/farmhouse-modern aesthetic — gabled, barn-like forms, generous glazing, raked ceilings, and a strong connection to the surrounding landscape. The design translates that brief into a 405m² single-level home that wraps in a broad U-shape around a north-facing pool and courtyard, maximising solar access to every main living space.
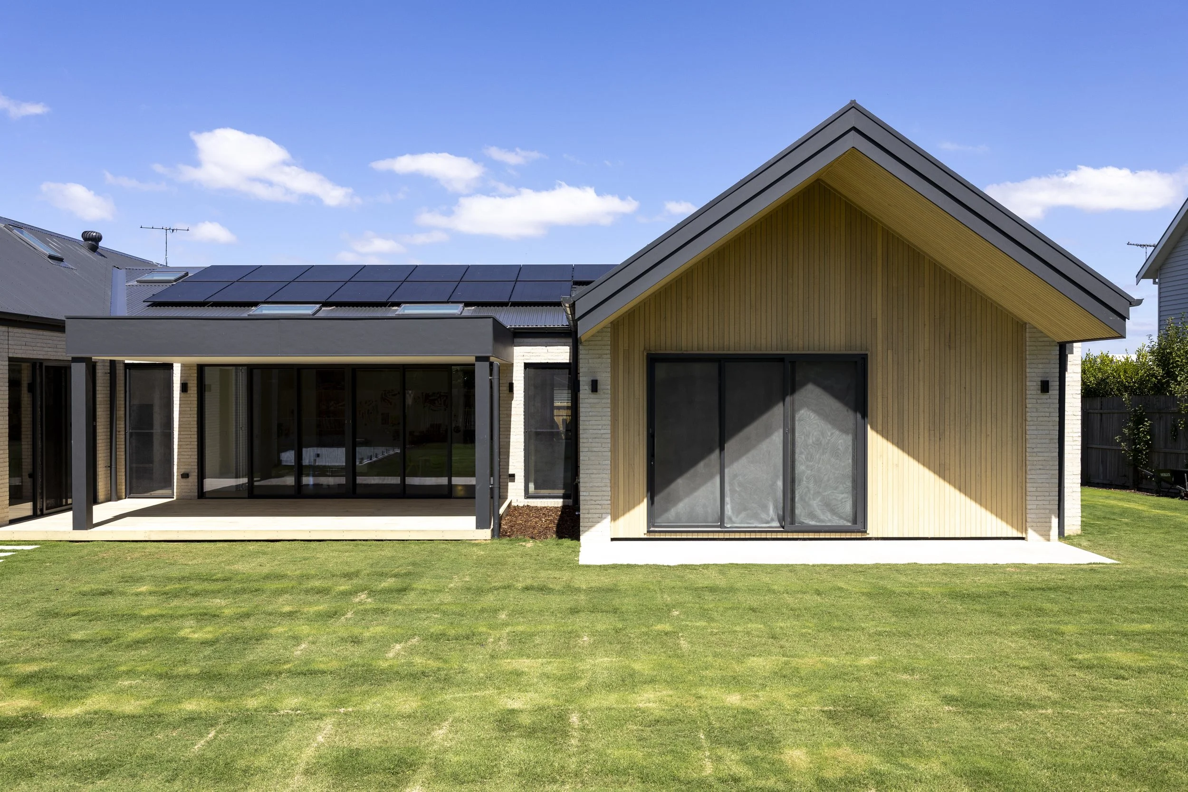
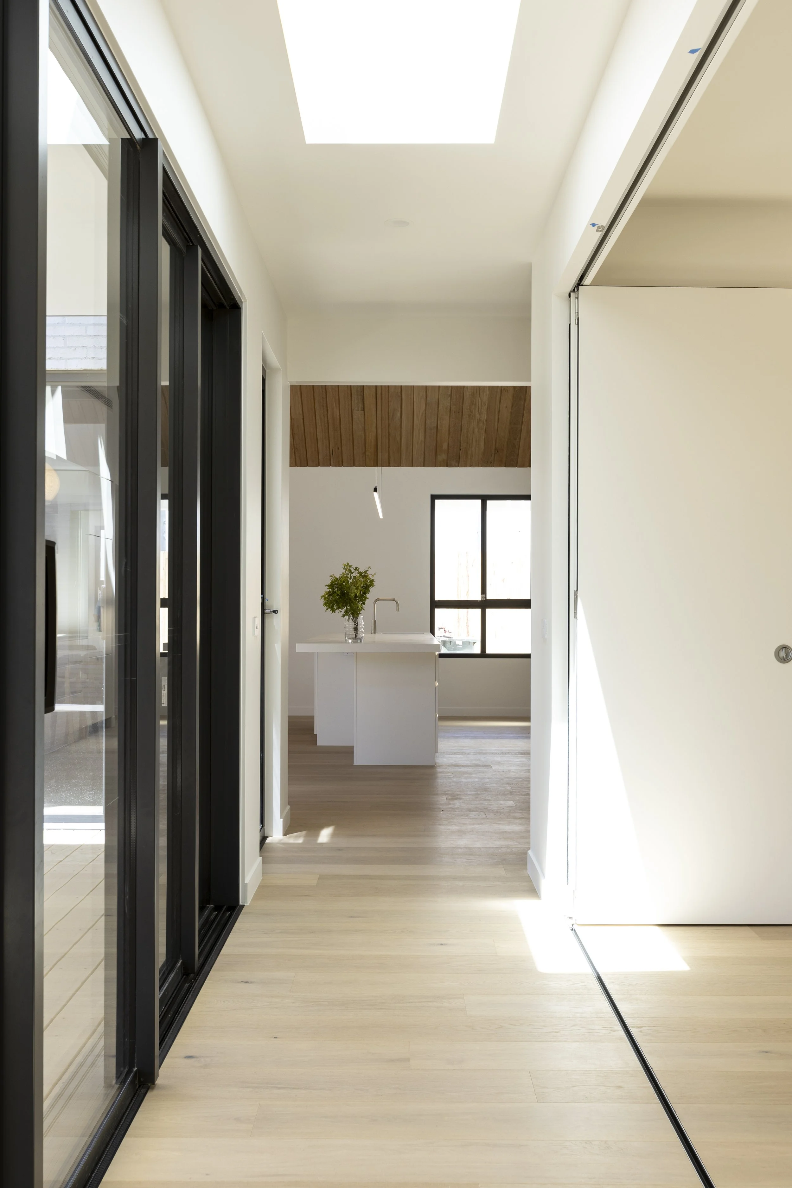
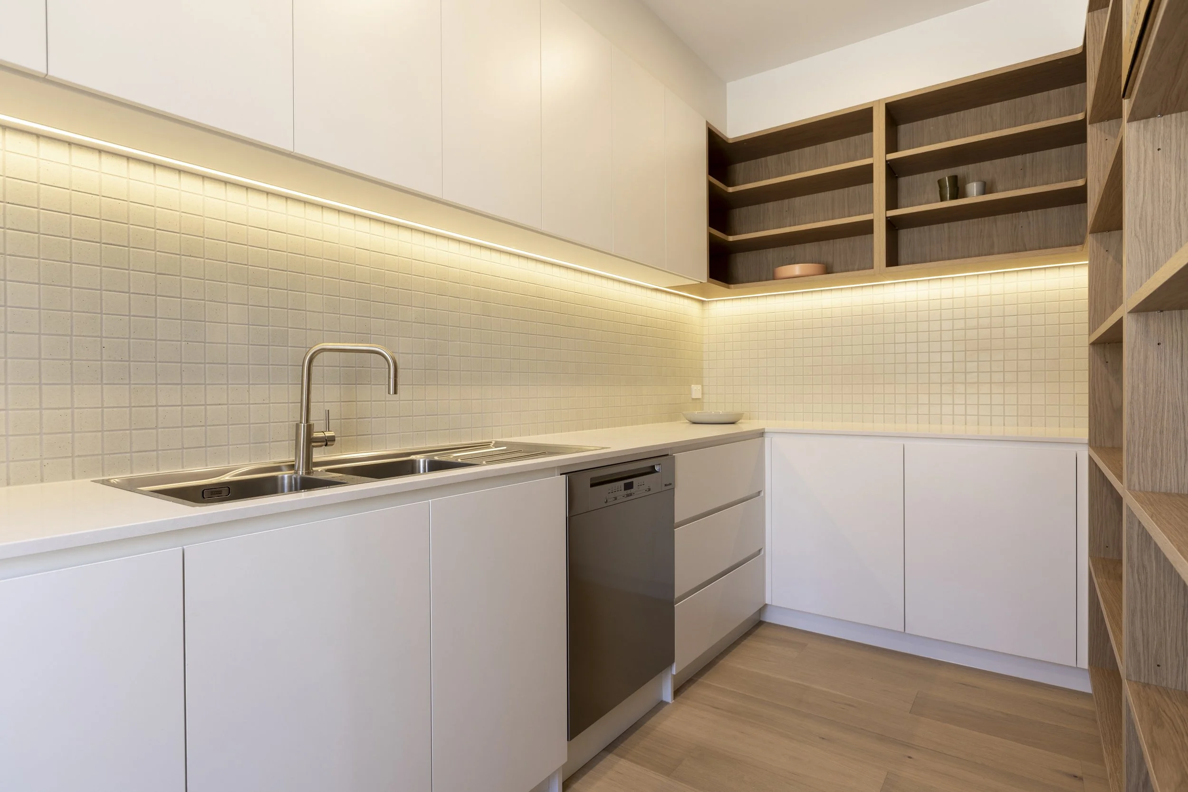
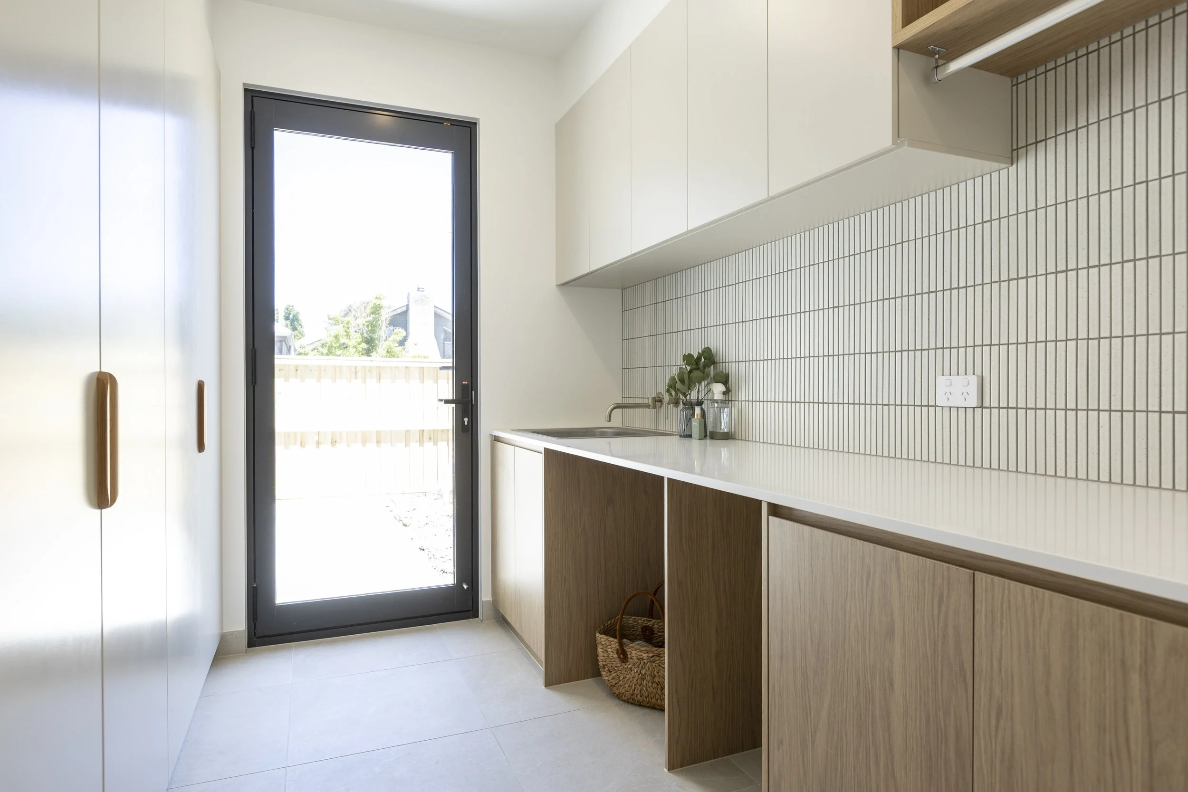
Rather than a single large mass, the footprint is broken into three linked gabled pavilions — reducing visual bulk while giving each wing its own purpose: main living, a secondary rumpus/dual-living zone, and bedrooms. This planning logic keeps everyday family life genuinely separated from more formal or flexible living areas, while consolidating service functions such as the garage and laundry along the southern boundary, addressing the site's laneway access.
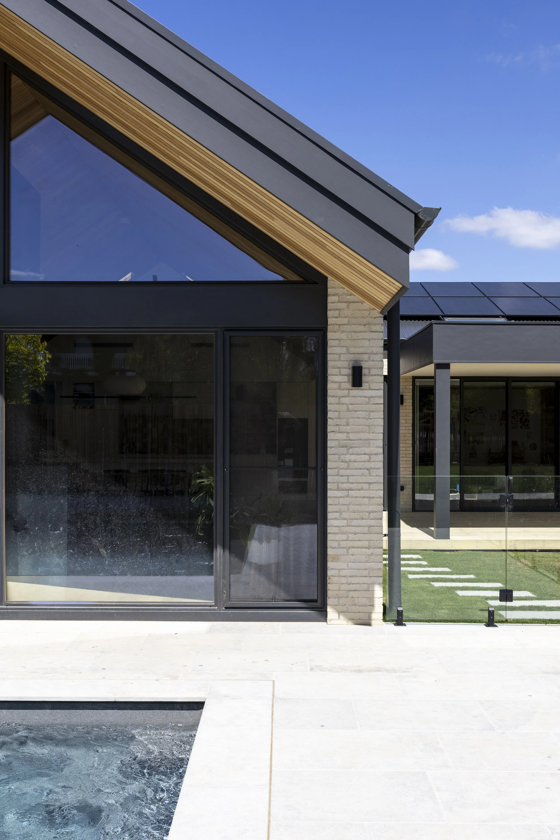
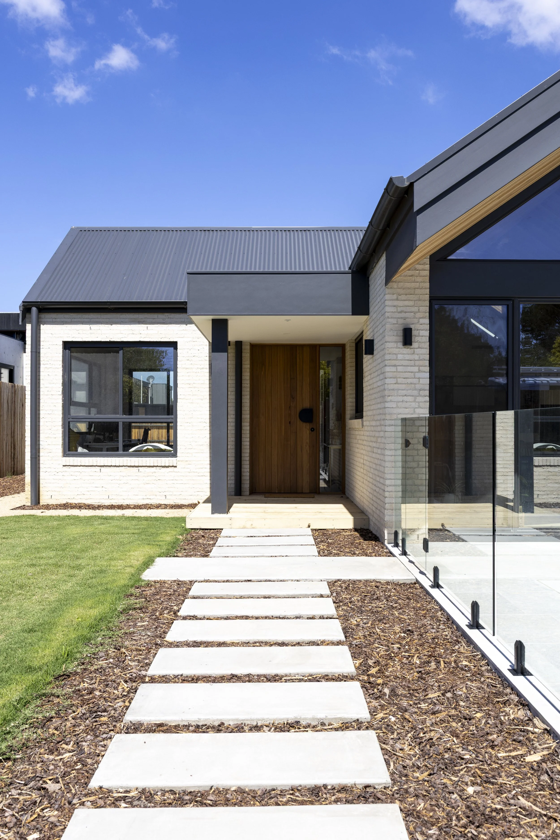
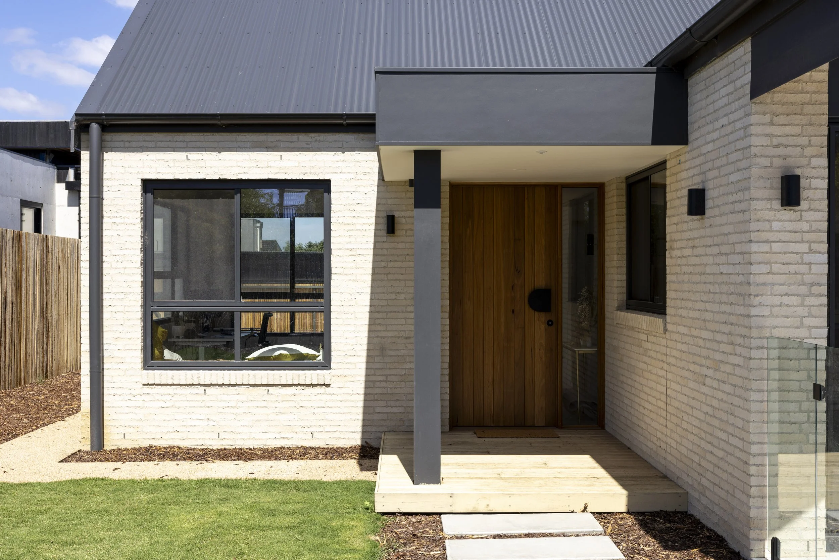
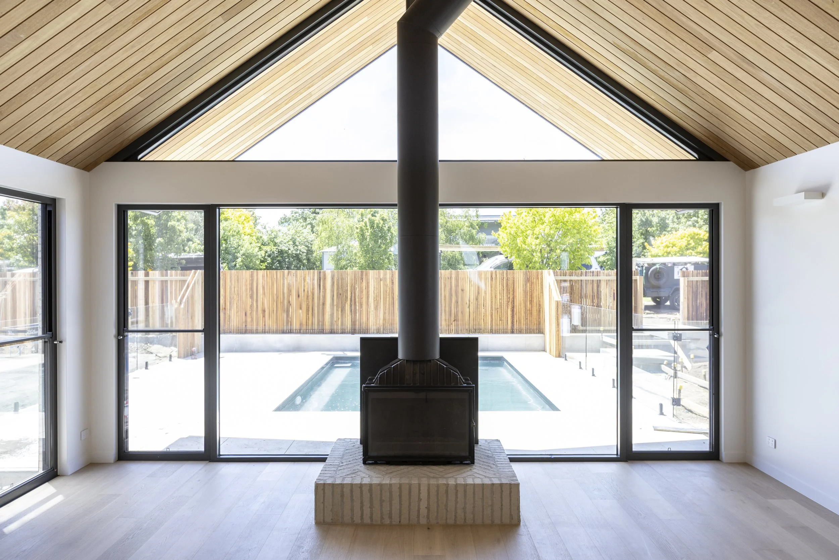
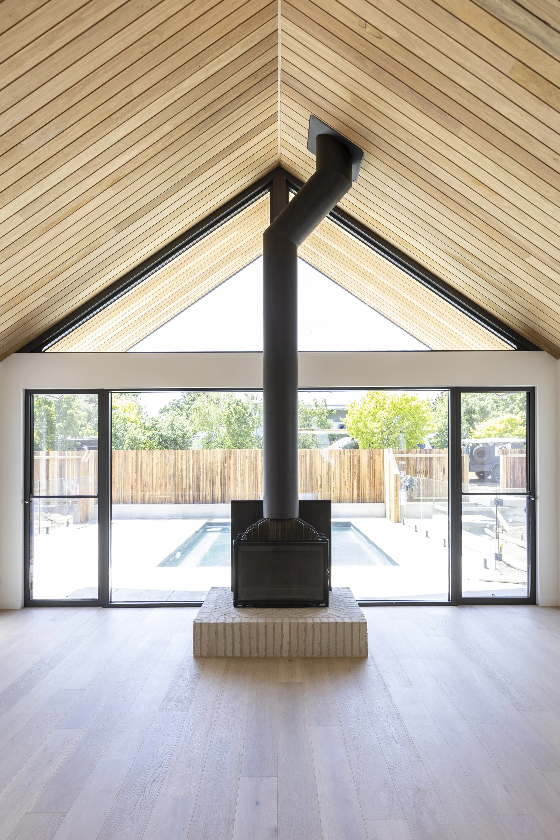
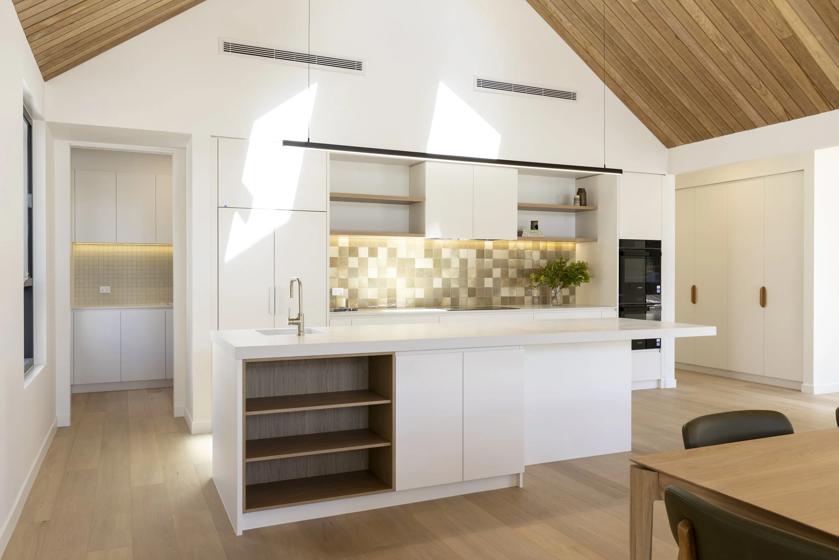
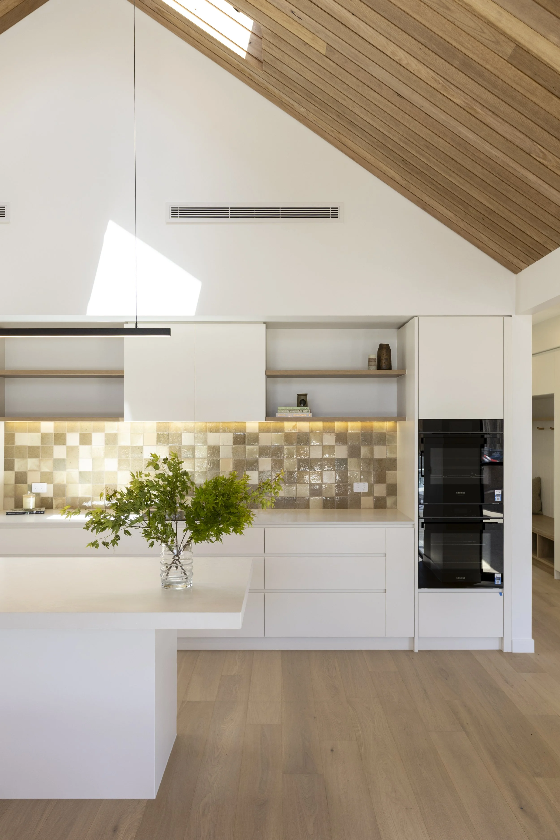
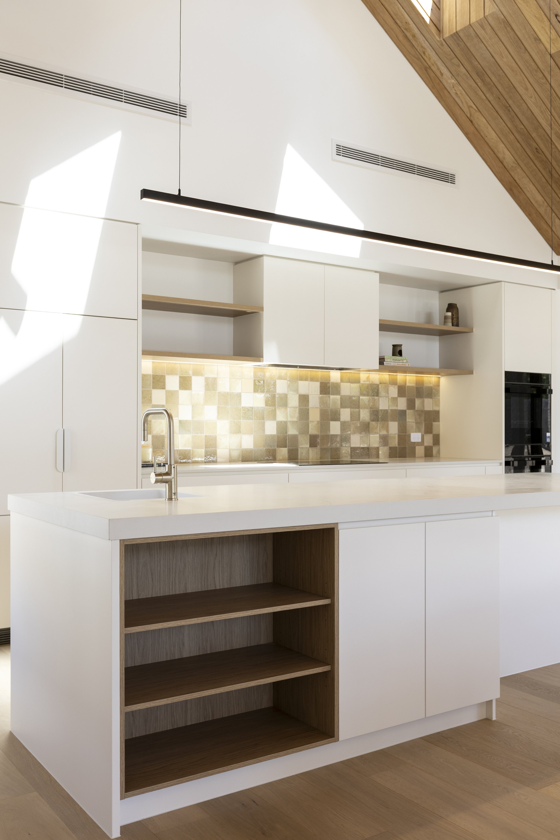
A restrained material palette of face brick, vertical timber battening and black Colorbond roofing unifies the pavilions, while raked, timber-lined ceilings and a full-height glazed gable draw northern light deep into the main living space and frame views to the rear yard. A deep alfresco with an exposed-frame polycarbonate roof extends living outdoors to the pool and lawn, delivering the large-scale indoor-outdoor lifestyle the clients envisioned.
Four bedrooms, a dedicated home office and a triple garage round out this bold, site-responsive family home — equal parts striking design statement and warm rural retreat.