The Boulevard
Location: Pelican Waters, Sunshine Coast QLD
Completed: 2025
Builder: Elora Construction
Photography: Haus Media Co
Videography: RB Media Co
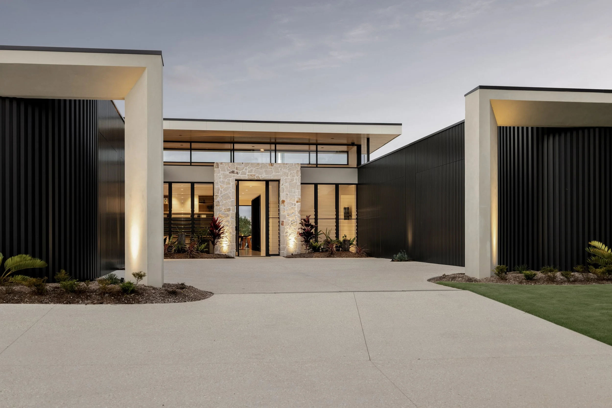
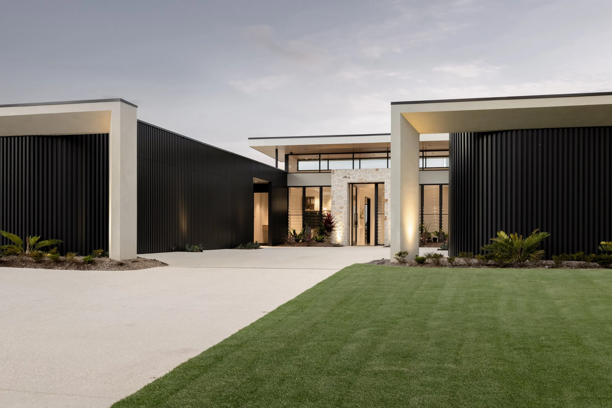
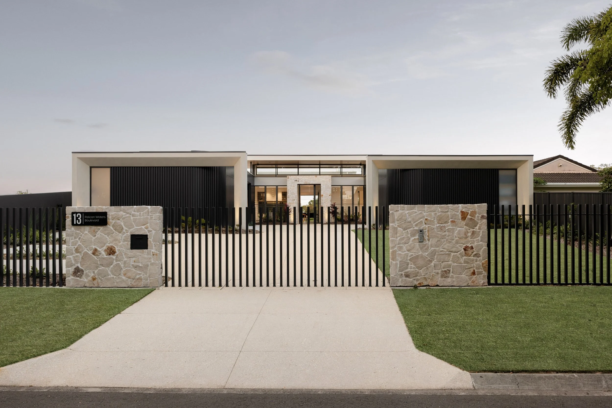
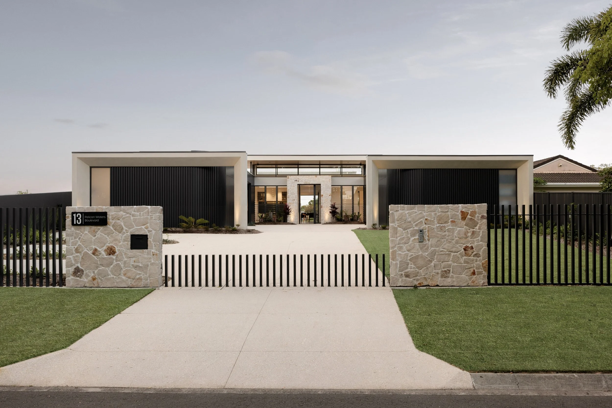
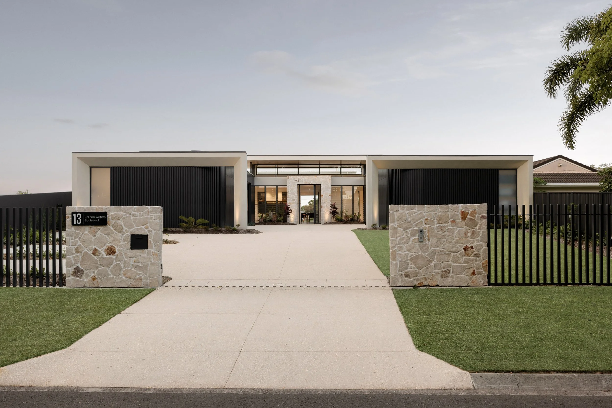
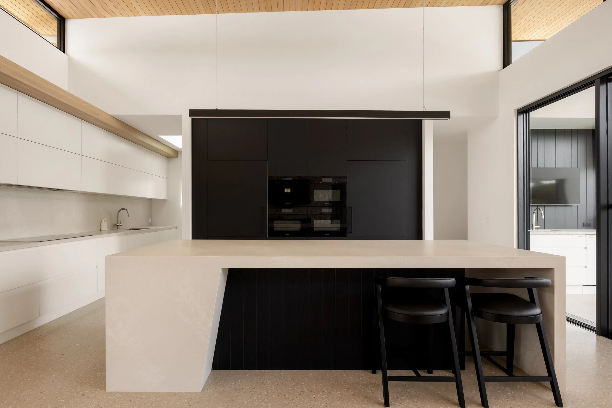
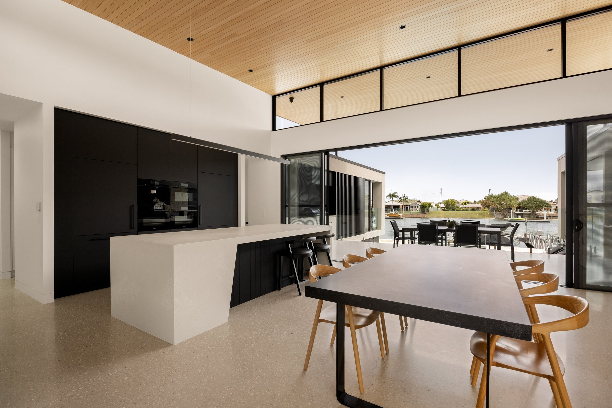
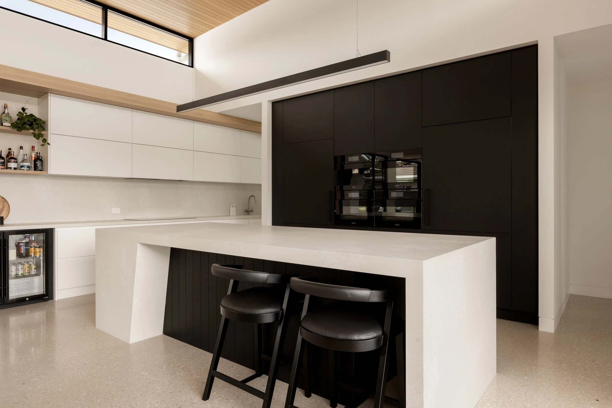
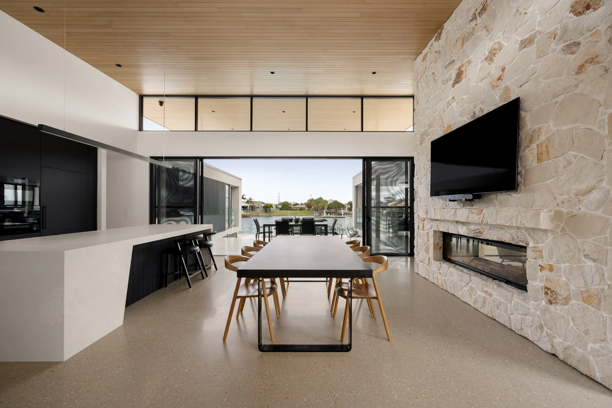
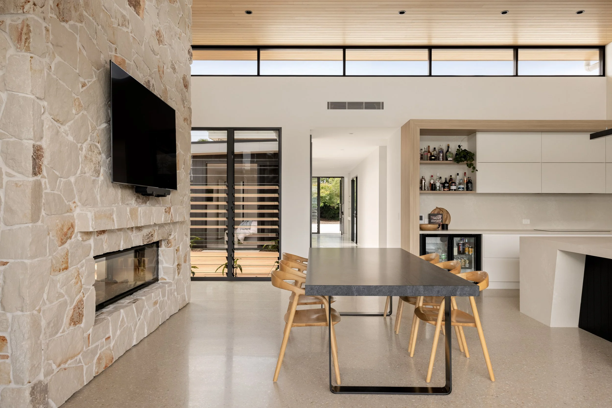
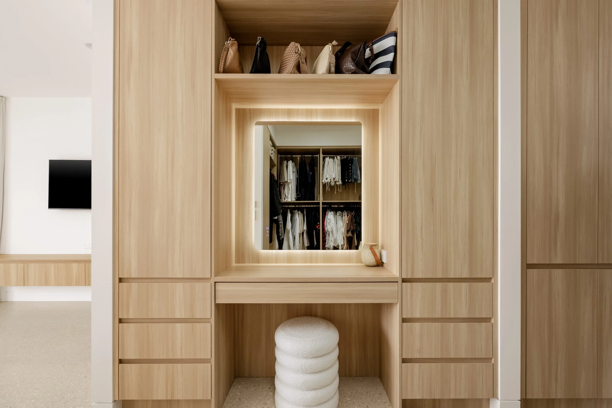
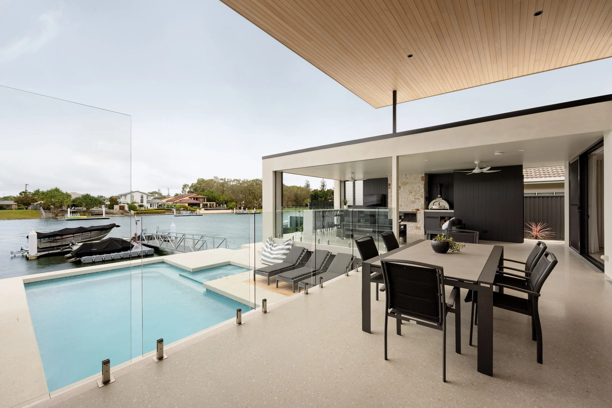
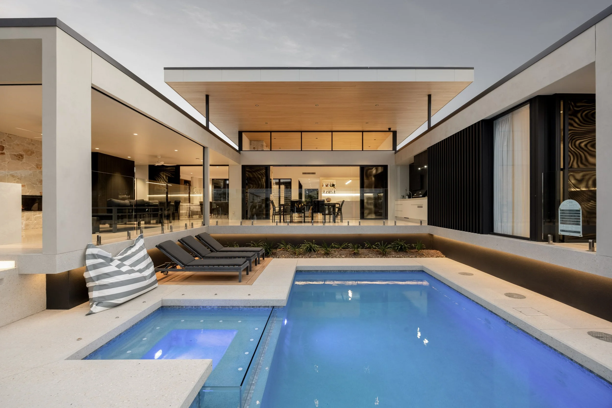
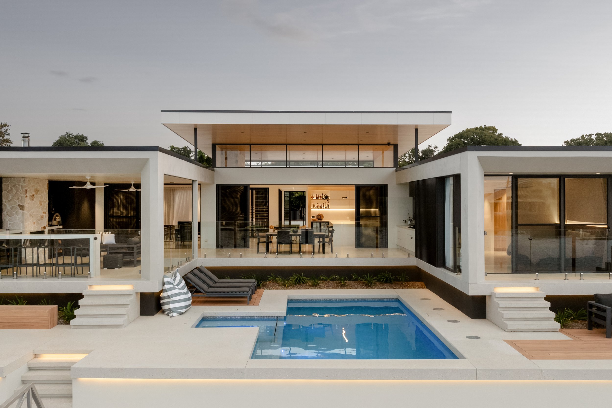
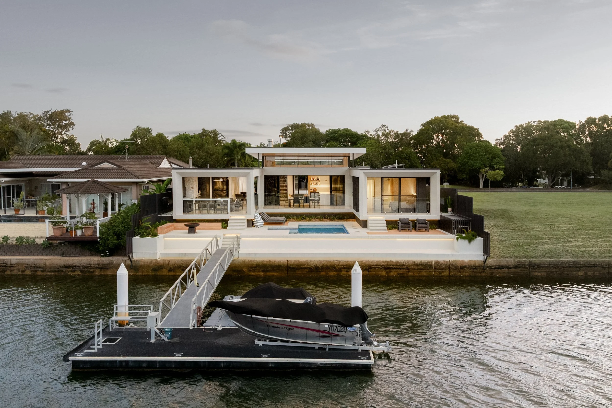
Set on a premium waterfront block at Pelican Waters, The Boulevard is a 584m² single-storey residence built around a bold client decision: to reject a conventional double-storey solution in favour of a single-level home with genuine, uninterrupted waterfront connection. The clients' brief was extensive — a five-bedroom home with an attached secondary dwelling, multiple living areas, and provision for seven vehicles, all within one level and a budget capped at just under $3 million. Achieving this scale of accommodation, with a high level of specification throughout, on a single storey was the project's central and most demanding challenge.
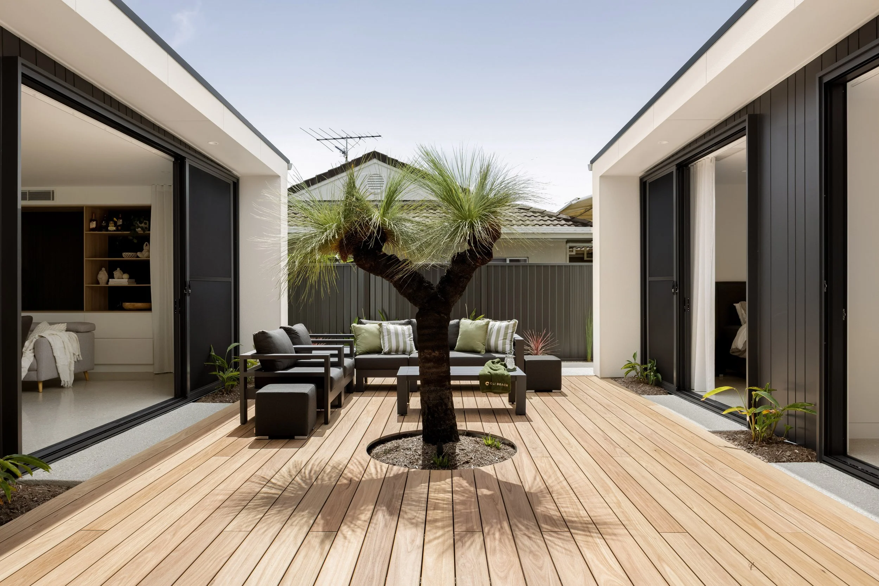
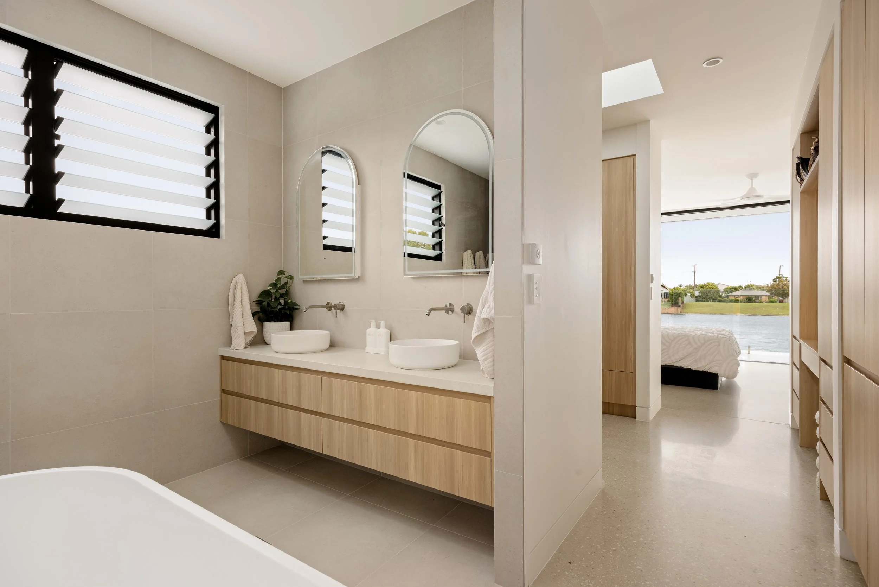
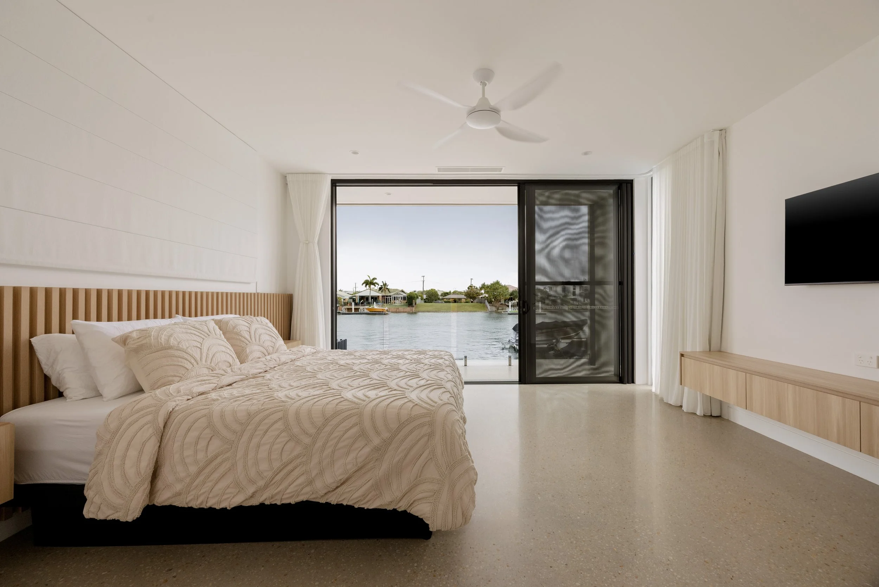
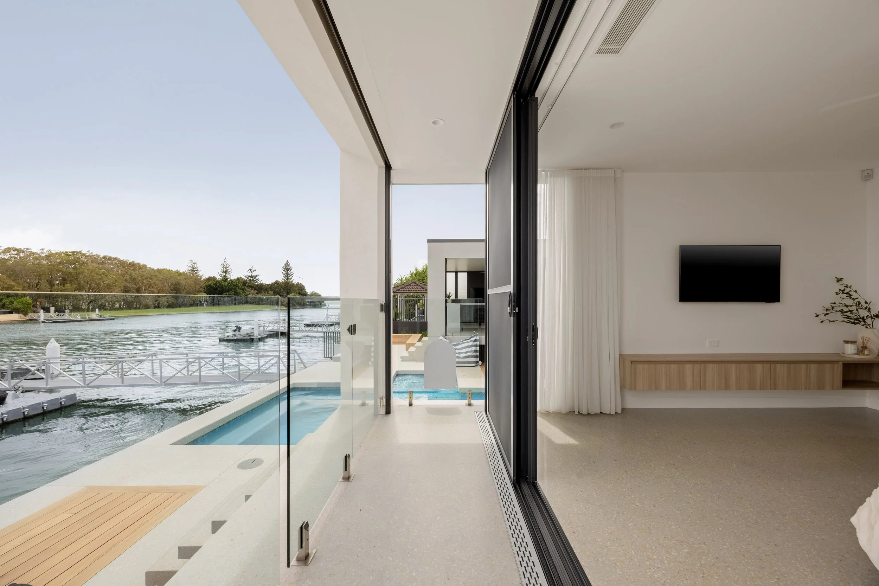
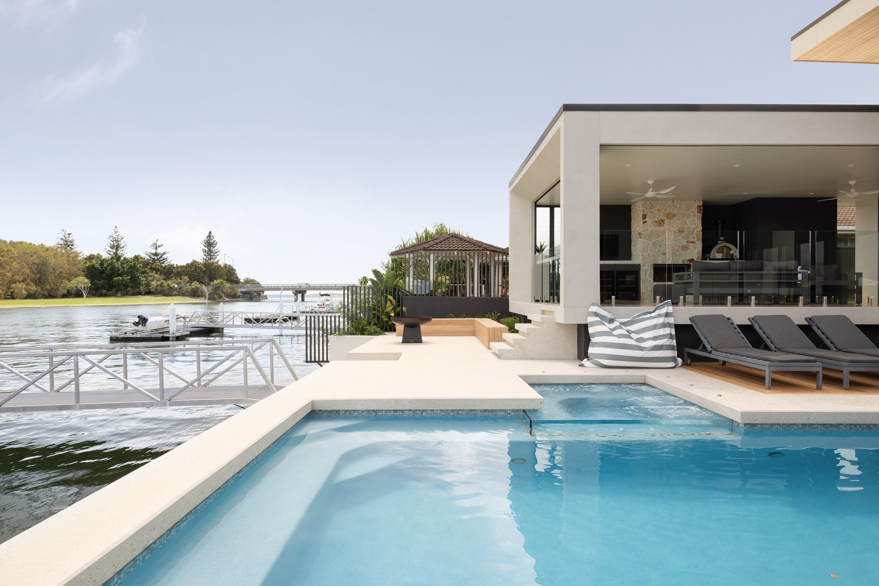
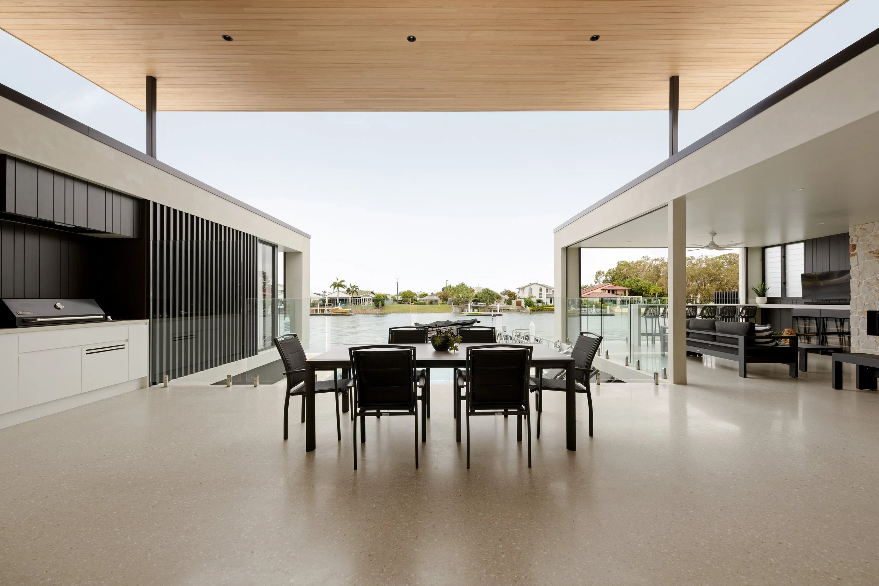
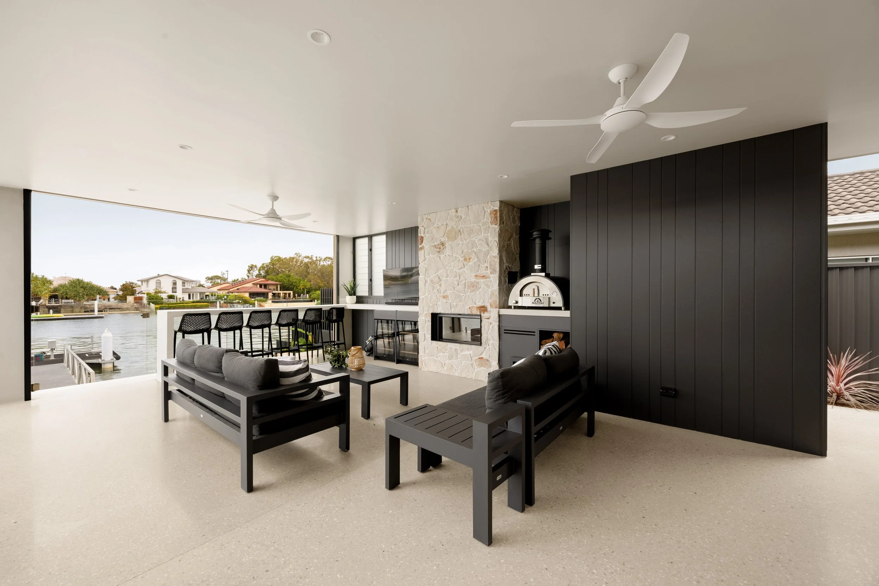
That single-storey commitment unlocked a level of engagement with the site that a two-storey home could never have achieved. North-facing living areas and the master suite open directly to the water, while a transparent central living pavilion allows the rear, eastern bedrooms to look straight through the living zone to the waterfront beyond. Open courtyards separate the home's wings, admitting winter sun, light and ventilation throughout.
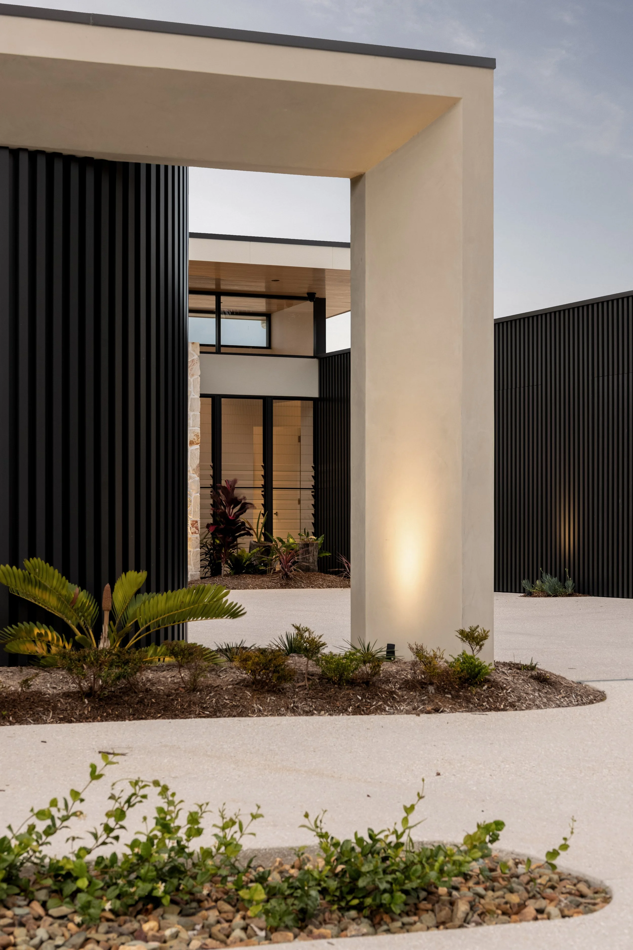
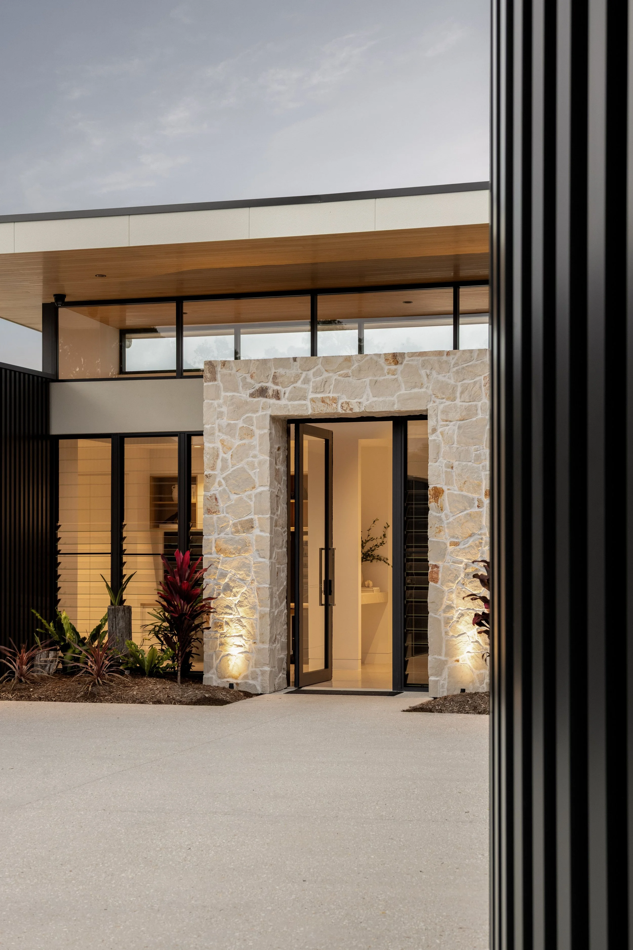
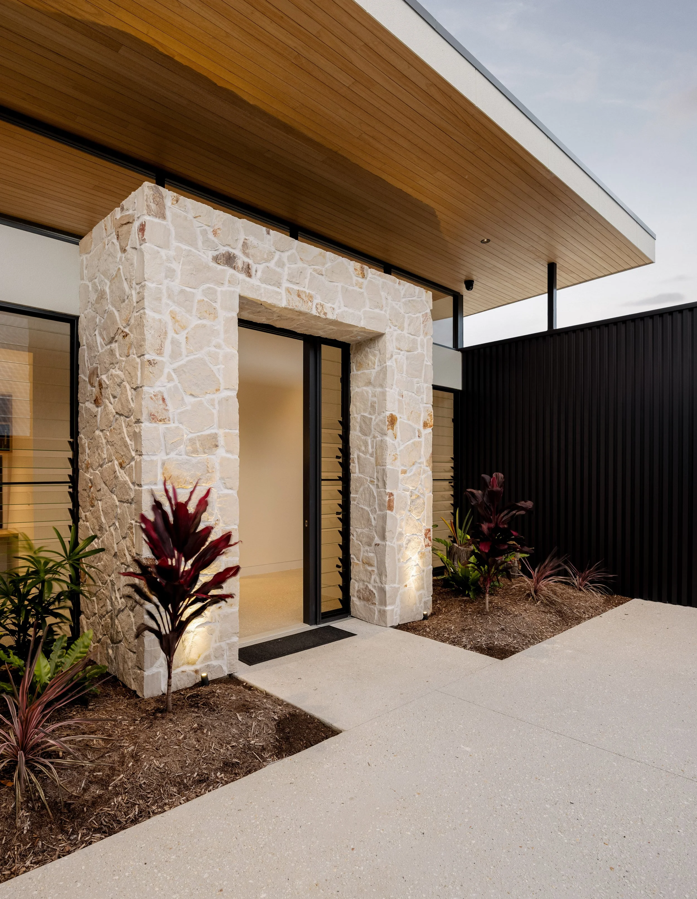
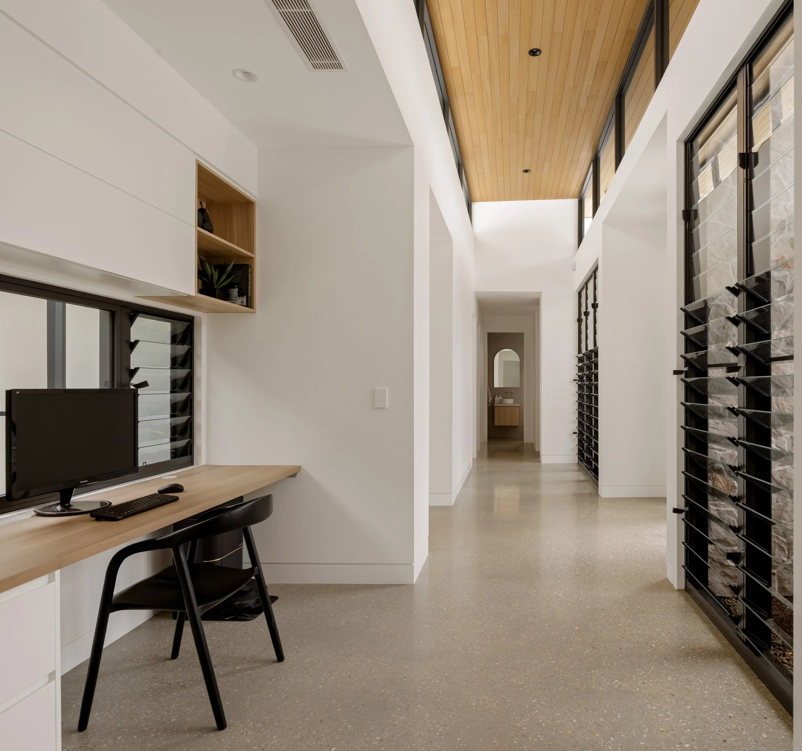
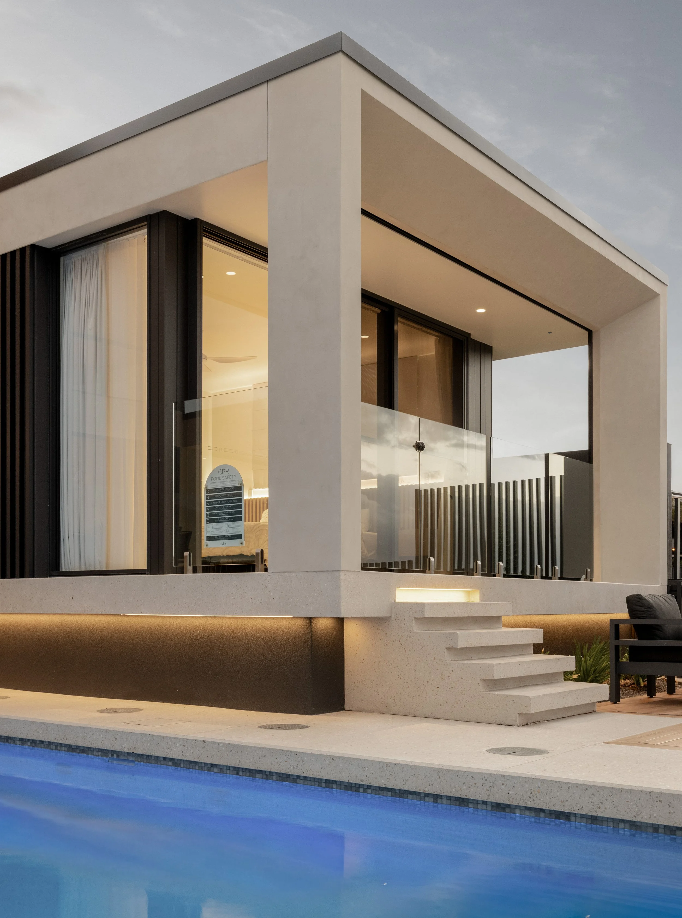
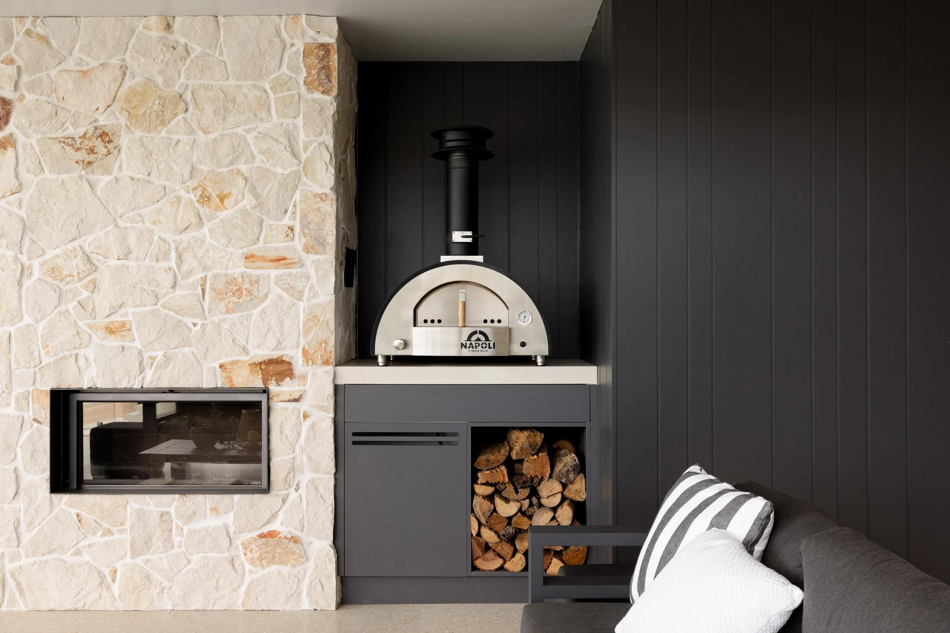
Construction combines lightweight and masonry/concrete elements: polished and honed concrete floors and portals deliver both aesthetic impact and thermal mass benefit, while a low-maintenance aluminium battening system addresses the demanding seven-car frontage without letting it dominate the streetscape — turning it into a deliberate design feature instead. Off-form, cast-in-situ concrete portals to the front and rear façades became a hero design statement, giving the home its identity.
The result is an exceptionally livable single-storey home that fully delivers the clients' brief while achieving an immersive connection to its waterfront setting.